
Maximizing Valuable Spatial Real Estate Across Modern Floor Plans
When you finally sit down with your builder to sketch out your dream layout, you quickly realize that every single square foot is a precious asset. You are forced to balance a mountain of architectural decisions, everyday traffic flows, and construction budgets all at the same time. In this high-stakes planning phase, finding clever ways to optimize your floor plan becomes the ultimate design victory for your family. Traditional swinging doors might be the familiar standard, but they demand a surprising amount of clear floor area just to pivot open.
That classic swinging clearance arc can completely ruin the usability of a small room corner or a narrow hallway walkway. For anyone trying to get the absolute most out of a modern open-concept floor plan, that empty arc represents entirely wasted real estate.
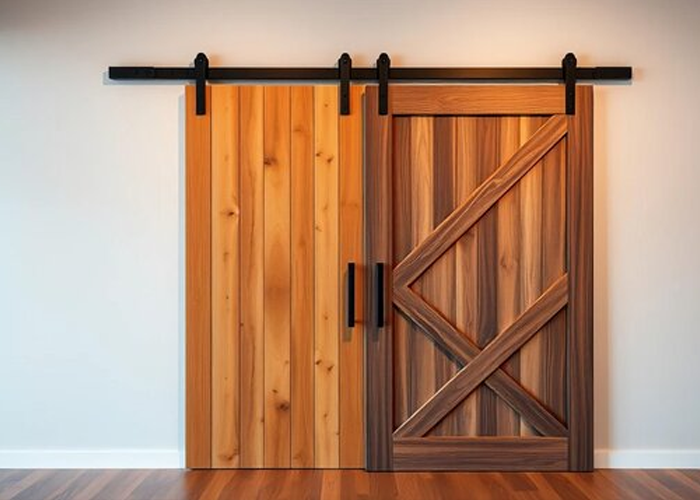
Integrating custom residential barn doors into your initial construction blueprints instantly reclaims those lost pockets of floor space for your household. It is a smart, forward-thinking layout choice that seamlessly transforms a basic structural necessity into a beautiful architectural feature.
The True ROI of Space-Saving Architecture
Let us look at the actual everyday mechanics of how these sliding systems alter the physical feel of a new home. A standard interior door requires roughly nine to twelve square feet of empty radius to swing wide open without hitting something. When you multiply that clearance requirement across a dozen rooms in a modern house, you are sacrificing a massive chunk of livable area. By choosing a track system instead, you compress that entire operational footprint down to just a few inches of wall depth.
In high-traffic bottleneck zones like compact utility rooms, narrow pantry spaces, or small walk-in closets, this spatial rescue is an absolute lifesaver. You will no longer find yourself squeezing against the wall just to let someone pass or to open a cabinet. Instead, the sturdy slab slides smoothly parallel to the partition, keeping your primary walkways wide open and entirely comfortable. Beyond the practical physics of saving space, it brings a dramatic visual texture that breaks up the boring monotony of flat drywall.
Aesthetic Adaptability Across Design Styles
A very common myth floating around the home improvement world is that track-mounted sliders only belong in rustic, farmhouse-style properties. If you picture rough weathered wood and heavy iron horseshoes every time you think of them, your design perspective is slightly outdated. Modern manufacturing choices have evolved far beyond the countryside look into incredibly polished, clean-lined contemporary design territory. These systems can easily be tailored to complement whatever specific interior theme you are planning to bring to life.
Minimalist layouts look fantastic when paired with crisp white panels, sandblasted glass windows, and matte black hardware that melts into the background. For an industrial loft vibe, you can select raw iron frames, exposed bolt patterns, and rich reclaimed timber slabs. If your taste leans toward traditional elegance, you can use shaker-style panels finished in deep charcoal tones alongside brushed gold tracks. This impressive versatility means you can maintain smooth spatial functionality throughout the house while giving every room its own unique personality.
Navigating the Practicalities of Sound, Light, and Privacy
We want to make sure you have all the facts, so it is important to discuss the inherent trade-offs of these systems. Sliding tracks are incredibly stylish and practical, but they are not the perfect answer for every single doorway in a house. Because the panel hangs slightly away from the drywall to prevent rubbing, it cannot create an airtight seal around the frame. This physical characteristic means that bright light, household sounds, and kitchen aromas will drift past the edges much more easily.
Since a traditional swinging door rest securely inside a recessed wooden jamb, it naturally creates a much tighter barrier against noise. Installing basic residential barn doors directly on a guest bathroom right next to a loud, crowded living area might lead to some uncomfortable moments. Fortunately, you can easily minimize these gaps by adding wider overlapping trim wraps and choosing heavy, solid-core wood panels. It is simply a matter of placing these features in the right zones where total acoustic isolation is not your primary concern.
The Best Zones for Sliding Door Integration
Where do these beautiful architectural features offer the highest daily value in a new home build? The absolute sweet spot is any transition zone that bridges a busy public room with a semi-private family area. A home office is a stellar example because it allows you to stay connected with the family during casual afternoon hours. You can then effortlessly slide the partition shut when you need a quiet environment for an important business call.
The master bedroom suite is another perfect location because it beautifully divides the main sleeping quarters from the master bath or walk-in closet. This layout trick eliminates the classic headache of a swinging door constantly knocking into your bedroom nightstands or clothing dressers. High-traffic mudrooms and kitchen pantries also benefit tremendously from these tracks because they keep busy walkways completely clear of open obstacles. By mapping out these specific problem zones during the early floor plan stage, you ensure your home functions flawlessly from day one.
Construction Prep: What Your Builder Needs to Know Early
If you want to include these features in your new build, you must discuss it with your contractor long before drywall goes up. Smooth track operation requires proper planning during the rough framing stage of your home construction journey. Because a heavy solid-wood panel hangs entirely from an upper track, it creates a continuous downward and outward pulling force on the partition. You need to make sure the internal structure is built to handle that weight for decades to come.
Standard drywall plastic anchors cannot support this type of load, meaning your construction crew must install solid wood blocking. This heavy timber header is mounted directly between the structural wall studs to give the track bolts a rock-solid foundation. Without this early structural reinforcement, the weight of the moving panel will eventually warp the track and crack your beautiful drywall. You also need to verify that the wall area where the door slides open stays completely clear of light switches and vents.
Material Matters: Selecting the Right Core
When you start looking through different panel options, you will quickly discover that the interior core matters just as much as the outer stain. Hollow-core options might look fine on a website, but they feel cheap, rattle when moved, and offer no insulation. Investing in authentic solid timber or dense solid-core medium-density fiberboard is essential if you want a premium, whisper-quiet glide. Southern homeowners building in changing climates frequently collaborate with local custom workshops like Tennessee Barn Doors to craft long-lasting wood slabs.
These premium panels are carefully dried and engineered so they are guaranteed to stay perfectly straight without warping or cupping over time. High-humidity rooms like laundry stations and master bathrooms require exceptionally stable cores that will not react to shifting indoor moisture levels. Selecting a high-grade core material ensures the panel hangs completely flat and true against the wall for its entire lifespan. It is a detail you will appreciate every single time you slide the entrance shut at night.
Hardware and Longevity: The Engine of the System
The metal track and rolling wheels serve as the literal mechanical engine of this setup, so cutting corners here will cause daily headaches. Budget hardware kits often use cheap plastic rollers and thin metal rails that bend under the weight of a real wood panel. This quickly results in a door that sticks, makes grinding noises, or jumps off its track entirely during use. You should always invest in industrial-grade steel tracks fitted with precision ball-bearing wheels for a smooth experience.
Integrated soft-close dampeners are fantastic upgrades because they gently catch the moving panel at both ends to prevent loud wall slamming. Small, hidden floor guides are also crucial because they prevent the bottom of the wood slab from swinging outward like a pendulum. Using recessed flush handles on the wall-facing side allows the panel to slide completely past the opening without scratching your paint. Choosing top-tier architectural hardware protects your investment and ensures the entire system glides effortlessly for decades without needing adjustments.
Exploring Exterior Applications
While indoor setups get most of the attention in design magazines, the space-saving benefits of this hardware work beautifully outside too. Designing custom barn doors exterior frameworks is an incredibly popular way to elevate detached workshops, pool cabanas, and covered patio structures. These specialized outdoor systems rely on heavy-duty, weather-treated metals that can withstand strong wind gusts, pouring rain, and blistering summer heat. They allow you to open up a backyard entertainment space to the sunshine during a weekend family cookout.
You can then slide the rugged panels shut to protect your outdoor kitchen gear when a winter storm rolls through town. This architectural approach brings the exact same space-saving practicality and visual charm to the outside elements of your custom property. When you consider setting up heavy-duty barn doors exterior setups, prioritizing weatherproof track coatings ensures your outdoor track systems will never freeze or lock up. It creates a seamless transition that connects your primary home architecture directly with your outdoor living spaces.
Long-Term Value and Resale Appeal
When you are picking out upgrades for a brand new house, it is always wise to keep future resale value in mind. You want to focus on distinct architectural elements that will make future buyers fall in love with your property. Real estate market trends show that homes featuring custom, high-quality craft details generate far more interest during weekend open houses. These memorable visual touches help your home stand out clearly from the sea of standard, predictable neighborhood listings.
A thoughtfully placed sliding door serves as a gorgeous architectural focal point that instantly lends a production home a high-end, custom feel. It photographs beautifully for online real estate platforms, highlighting both clever space utilization and premium woodwork craftsmanship to prospective buyers. In a competitive housing market, these smart design details give your property an edge in selling quickly and retaining value. They show appraisers and buyers alike that the home was built with extra care, quality materials, and modern living in mind.
Conclusion
When you look at the floor space you save, the incredible style versatility, and the enduring structural strength, sliding tracks are a phenomenal investment. Incorporating these smooth systems into your upcoming build is a practical decision that easily repays its initial installation costs over time. It elegantly solves tricky layout puzzles while adding a rich layer of architectural character to your everyday living spaces.
By working with dedicated regional artisans like Tennessee Barn Doors, you can treat your family to gorgeous, custom-tailored wood doors that glide perfectly. If you are ready to elevate your new floor plan with a touch of local craftsmanship, reaching out to a design specialist is the perfect next step.
Frequently Asked Questions
Q: Can residential barn doors block enough sound to be used for a private home office or master bedroom?
Yes, residential barn doors can provide great sound insulation for a home office if you choose the right core materials and hardware setup. The design team at Tennessee Barn Doors recommends using heavy, solid-core wood slabs rather than light hollow options to naturally absorb sound waves.
Q: What features make a heavy barn doors exterior track layout durable enough to handle changing seasonal weather?
A specialized barn doors exterior track layout handles changing seasonal weather by using powder-coated steel hardware and weather-sealed track systems. The craftsmen at Tennessee Barn Doors manufacture these outdoor assemblies with marine-grade finishes and stable hardwoods that resist moisture damage.
Q: Why should I choose custom residential barn doors instead of buying cheap pre-made kits from a big box store?
Choosing custom residential barn doors ensures your panels are built to the exact height, width, and architectural style of your home layout. The professionals at Tennessee Barn Doors use premium, kiln-dried timber that will not bow or warp like mass-produced big box alternatives.
Q: How early do I need to talk to my builder about adding a barn doors exterior system to my pool house?
You should talk to your builder about adding a barn doors exterior system during the initial structural framing phase of your project. The installation team at Tennessee Barn Doors needs to coordinate with your contractor to ensure proper header support is built inside the wall. This heavy timber framework handles the weight of the outdoor door without sagging over time. Planning ahead also prevents you from having to move exterior siding or electrical lines later.
Q: Do interior residential barn doors require an annoying floor track that creates a tripping hazard in the hallway?
No, high-quality residential barn doors do not require a continuous floor track that disrupts your flooring or trips up young children. The specialists at Tennessee Barn Doors utilize small, floor-mounted roller guides that sit discreetly out of sight beneath the bottom edge.
Q: What steps prevent a large barn doors exterior slider from catching wind and banging against the building?
You prevent a large barn doors exterior slider from catching wind by installing heavy-duty stay rollers and deep bottom channel guides. The engineering crew at Tennessee Barn Doors mounts rugged steel guides into the concrete foundation or outer wall structure to anchor the panel securely.
Q: Is there a secure way to lock modern residential barn doors when they are installed on a bathroom?
Yes, you can easily secure residential barn doors on a bathroom by utilizing low-profile privacy latches designed specifically for sliding hardware. The team at Tennessee Barn Doors offers a variety of beautiful teardrop locks and recessed wall jamb bolts that operate smoothly from inside.